
The need
Rochdale Borough Council’s housing emergency reached every part of its waiting list, and young people with complex needs were among the hardest to house well. They needed self-contained homes with support close at hand, in the borough where they had their connections.
The building for Scheme C was a former pub on a main road in Rochdale purchased by the council under a compulsory purchase order as it had laid vacant for so long.
Larger developers and registered providers tend to avoid sites like this because converting an old building is harder to price than building new as what lies behind the walls and under the floors is only fully known once work begins. Cornerstone Place wants to take on these kinds of sites, ‘those on the too difficult pile,’ as one council officer said, because simply, it means more people are housed.

The plan
Scheme C was one of the four sites Rochdale Borough Council agreed to take forward with Cornerstone Place. Through Cornerstone Place’s Impact First Social Housing® model, we provided the development capacity the council did not have: taking the building through planning, making grant applications, managing design and procurement, and managing the build. We contracted the work through our development company, Cornerstone Place (Rochdale) Ltd.
We charged a fee for development management much like a quantity surveyor or architect and took no margin on cost, with every line of expenditure visible to the council throughout. The scheme was funded through the Single Homelessness Accommodation Programme.
The original plan was to convert the ground and first floors into eight homes, with basic remedial work to the cellar.
On completion the building is to be handed over to Rochdale BC in line with Cornerstone Place’s Impact First Social Housing® promise of ‘assets in the hands of the impact makers’.
The build
Scheme C provides eight one-bedroom apartments across the ground and first floors. The basement has now become an office and engagement space for staff, with a staff WC and a platform lift.
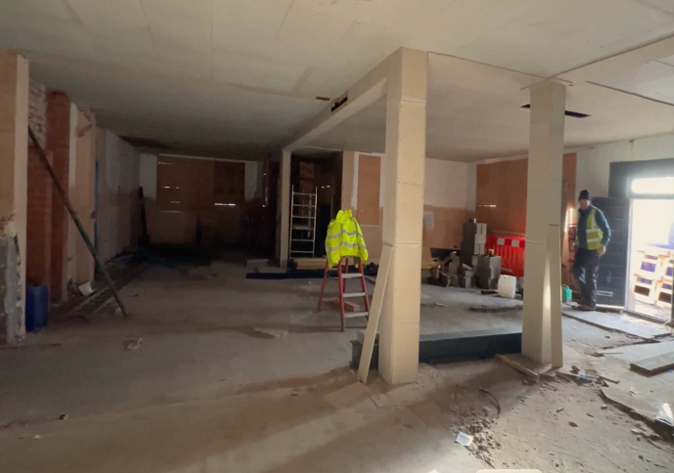
Bringing an old building up to standard for modern homes meant substantial work to its structure: new steelwork, replacement first-floor ceiling joists, masonry fire walls between homes and a re-slated main roof. R&M Property Group is the main contractor, with Ward Williams Associates as quantity surveyor, Triangle Architects as architect, Price & Myers as structural engineer and Charles Andrews as mechanical and electrical engineer.
The challenges
A big change to the scheme came early. While the council was preparing its grant application, it asked us to bring the basement into the scheme as a working space for staff which wasn’t part of the original plan. The grant deadline meant the figures had to be submitted before there was time to investigate the basement fully.
Once work began, water getting into the basement meant it had to be dug out completely. The floor was lowered and a new slab laid, the walls were tanked to keep water out, and the structure was underpinned. This added time and cost to the programme. However, since the council were the decision makers and involved at every stage, it was happy with the extra work and cost as it arose.
The delivery
The building is now in its final stages, with plastering, roof slating and the final electrical work under way. Once complete, eight young people with complex needs will have a self-contained home of their own in their own community in Rochdale, with staff based in the same building and family and friends nearby to offer continuity of support. Not only this, but we will have brought a beautiful historic building back to life that has been part of the community of Rochdale for a century!